
Process
How a project works.
Six phases, in plain language. Most of the value sits in phases four and five, where the design is decided.
Durations assume a single-family residence of about 2,000 to 3,500 SF and your approvals within 5 business days. Predesign through construction documents takes 16 to 24 weeks. Commercial and retail projects add 30 to 50 percent for engineer and tenant coordination.
-
Phase 1
Inquiry and scope
Typical duration
Reply within 1 business day. Scoping call within 3 business days.
What happens
You send the inquiry form. We review it and reply, and we talk through the project, the lot, and the budget range.
What you provide
Project description, site location, target start, and files or photos if you have them.
What you get
A clear read on fit, and the next step.
-
Phase 2
Proposal and agreement
Typical duration
Written proposal within 5 business days of the call. The schedule starts when the agreement is signed.
What happens
We send a written proposal with scope, deliverables, and fee. You review it and sign the agreement.
What you provide
Questions, decisions, and the signed agreement.
What you get
A written scope, a deliverables list, and a fee.
-
Phase 3
Site and code review
Typical duration
1 to 3 weeks
What happens
We review the lot, zoning, setbacks, flood zone, and the jurisdiction's rules. Constraints are found before they shape the design. We also recommend added pre-work when it is needed, such as a survey or soils tests.
What you provide
Survey, plat, or deed if you have them. Site access if a visit is needed.
What you get
A constraints summary that frames the design.
-
Phase 4
Concept and schematic design
Typical duration
4 to 6 weeks
What happens
We develop, usually, three options with sketches, plans, elevations, and massing studies. Each option shows how the house sits, how light enters, and how the rooms connect. You choose one.
What you provide
Feedback on the options. Your priorities for rooms, light, and budget.
What you get
Concept sketches, massing and plan studies, 3D views, and a schematic design set.
-
Phase 5
Design development and revisions
Typical duration
4 to 6 weeks
What happens
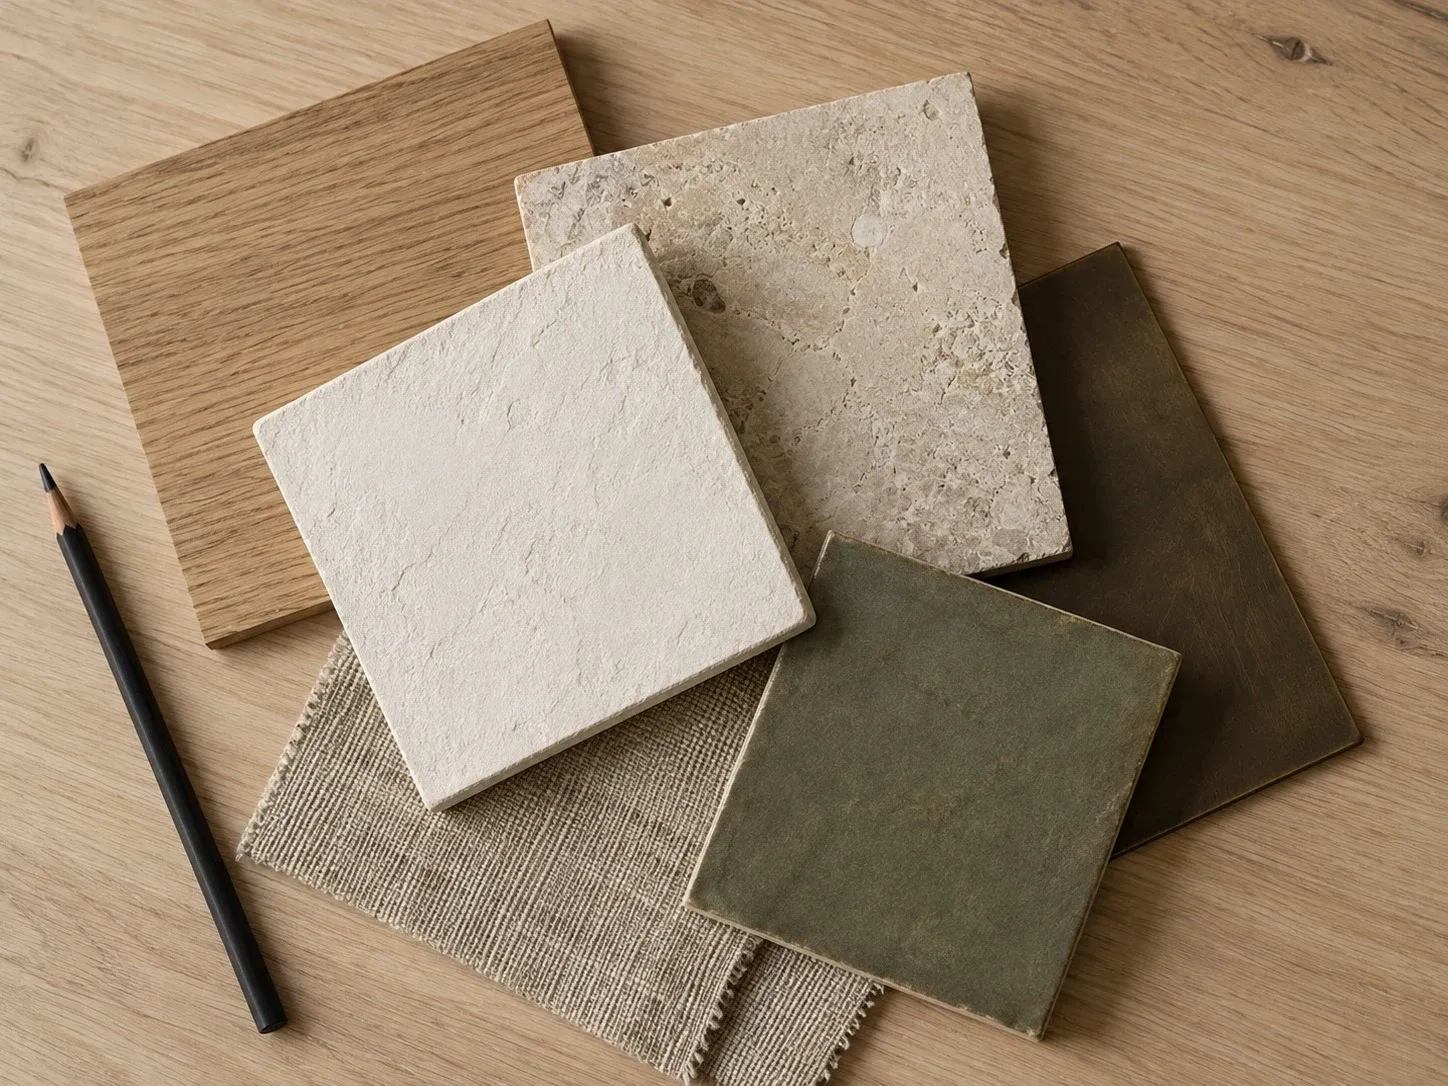
The chosen design is resolved: room sizes, openings, materials, and finishes. Revisions are made in the rounds defined in the agreement.
What you provide
Decisions on materials and finishes, and timely feedback.
What you get
A design development set and material and finish direction.
-
Phase 6
Construction documents and permit support
Typical duration
Construction documents 8 to 12 weeks, then permitting 3 to 8 weeks, depending on the jurisdiction
What happens
For design clients, the approved design is developed into construction documents and coordinated for permit submittal. The set goes to your builder as the basis for pricing and construction. Structural drawings are prepared by a structural engineer, hired by the owner under a separate contract.
What you provide
Your builder and engineers, if you have them. Responses to permit review comments.
What you get
A construction document set and support through permit review comments.
FAQ
Common questions.
How long does a permit take?
Permitting typically takes 3 to 8 weeks, depending on the jurisdiction. The jurisdiction sets the review time, not the studio.
Who seals the drawings?
Where a seal is required, drawings are reviewed and sealed by a licensed professional of record. On residential projects this is often the structural engineer, hired and paid by the owner under a separate contract. MDS coordinates the drawings with the engineer during construction documents. Where a jurisdiction requires a different professional, MDS confirms that during site and code review.
How many revisions are included?
Two rounds of revisions are included in each phase. Added rounds are billed at an hourly rate.
What file formats do I receive?
PDF for review and permit submittal. Interior packages include CAD and PDF floor plans. Native Revit files are not shared.
How does payment work?
Each project gets a written fixed fee at the proposal stage, set by phase, so the cost is known before work starts. Each phase fee is invoiced in two parts: half to start the phase and half on delivery. The next phase starts when the invoice is paid. Invoices are due within 7 days. Consultations, site analysis reports, and site visits are paid in advance.
Where do you work?
Based in Orlando, Florida. Projects across the United States. At the start of every project, MDS researches the jurisdiction: which code applies, size and height limits, seal and engineering triggers, and the submittal format.
Can we work in Portuguese?
Yes. Meetings and design review are held in English or Portuguese, as you prefer. Drawings submitted to jurisdictions are in English.
What do you need from me to start?
A project description, the site address or parcel, any survey or existing plans, photos, a budget range, and a target start. The inquiry form asks for these.
Do you manage construction?
MDS does not build or run a construction site. Construction administration is offered as an option: site visits, requests for information, submittal tracking, and punch list review. Formal review, approval, and certification actions are performed by the licensed professional of record.
Do you take drawings-only work?
MDS is a design studio. Requests for drawings only are reviewed case by case through the contact form.
Not sure which professional your project needs? Read:Architect or residential designer: which does your home need?