
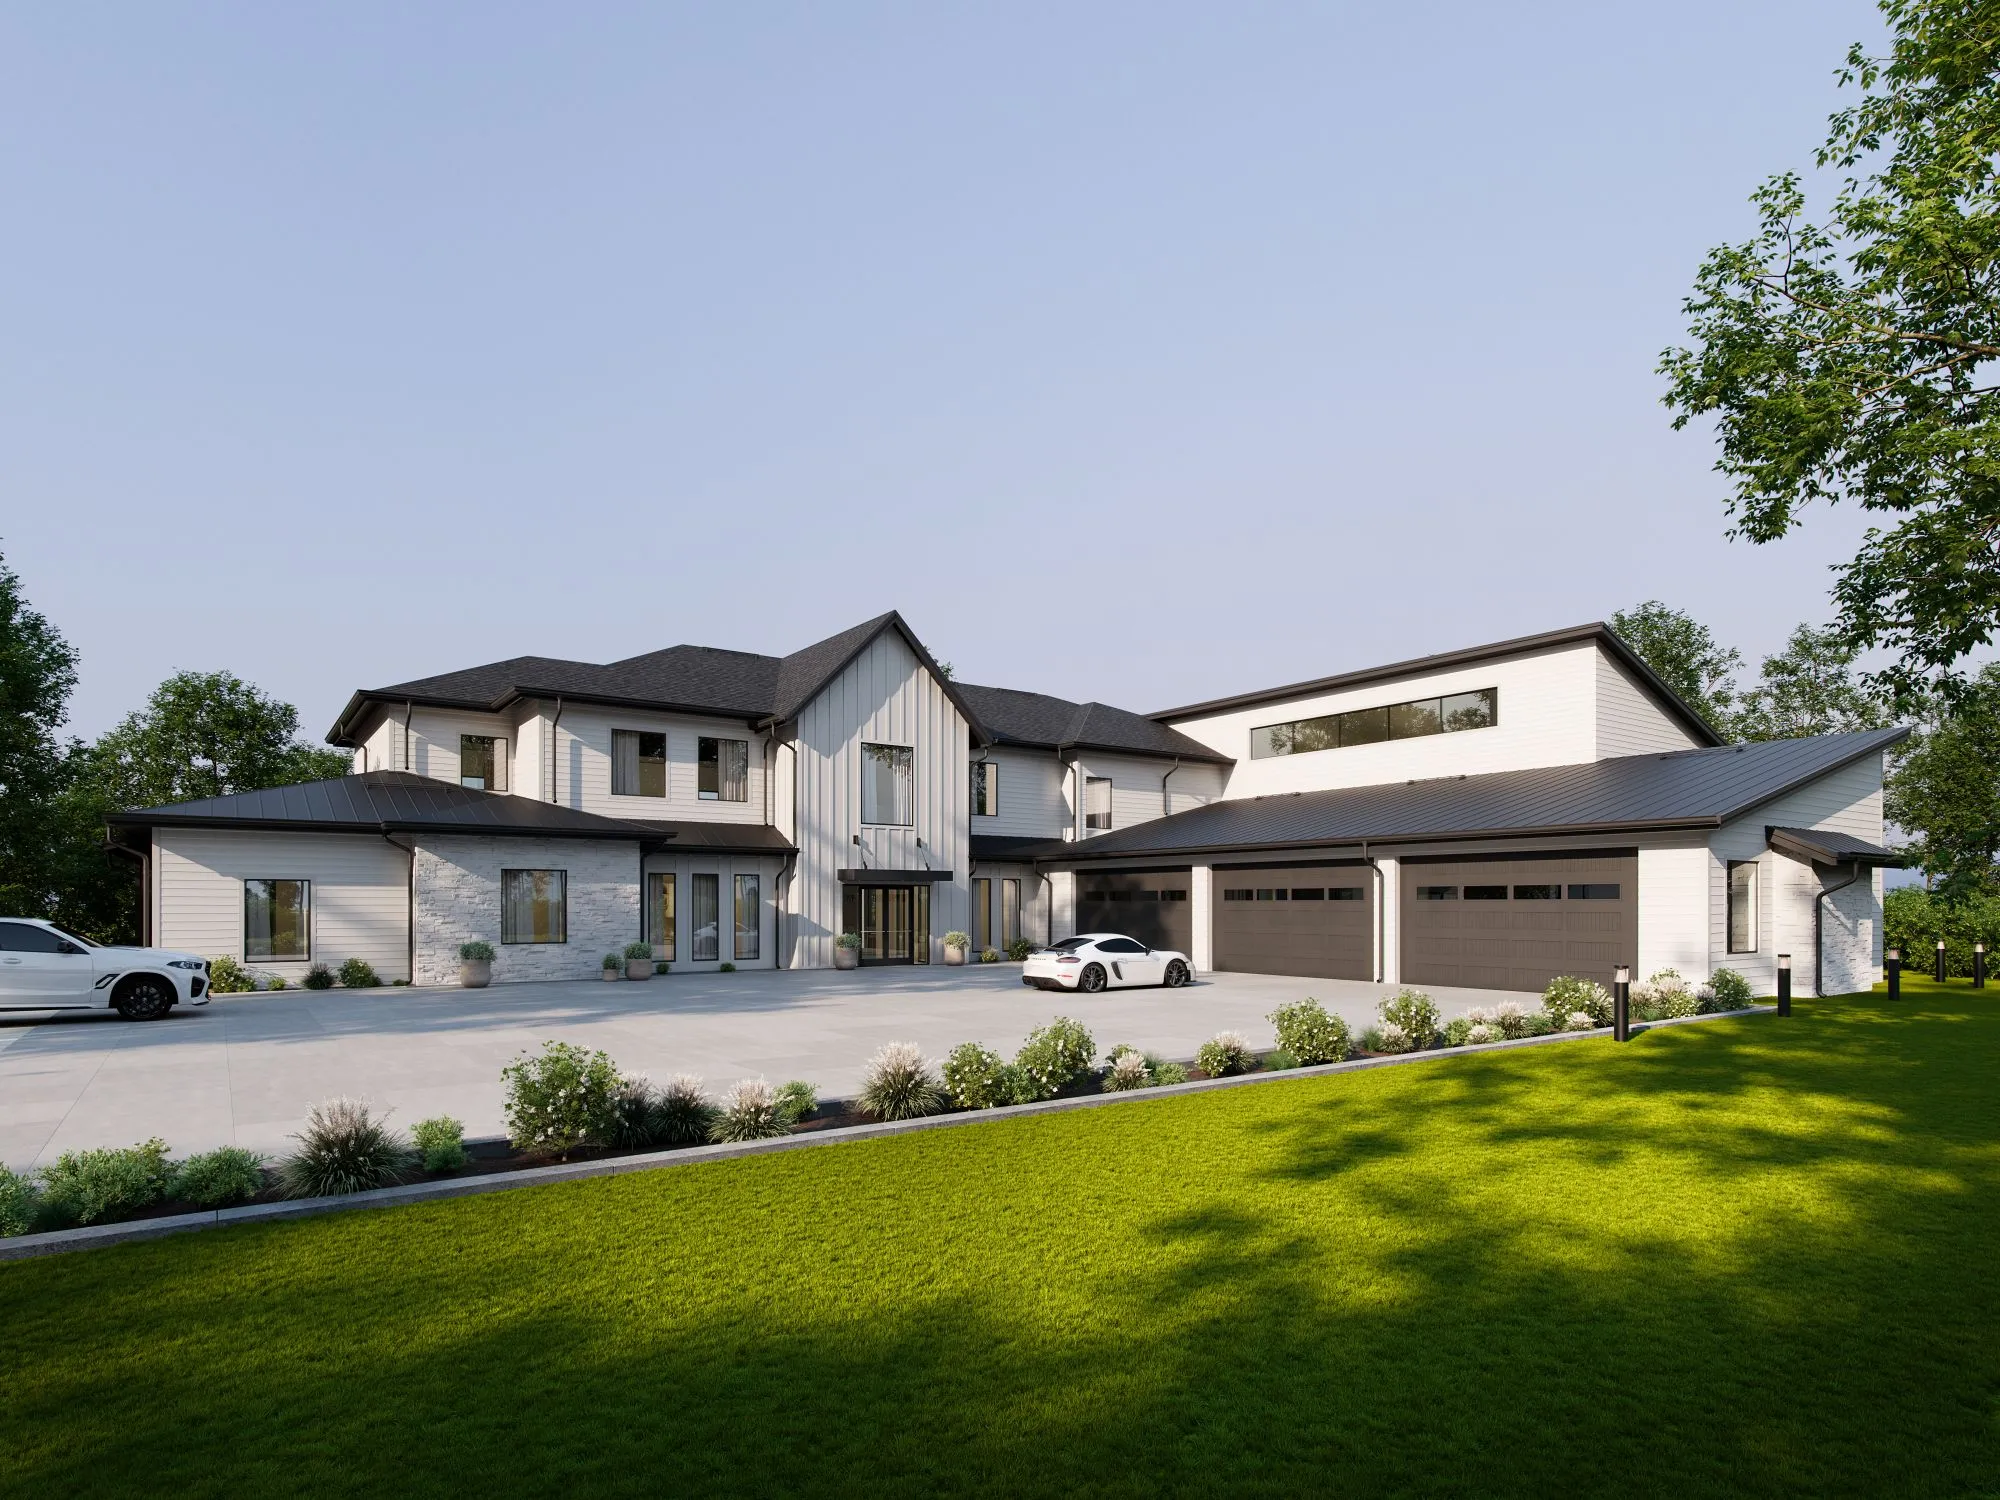
MDS-26-01
The View
Residential · Ohio
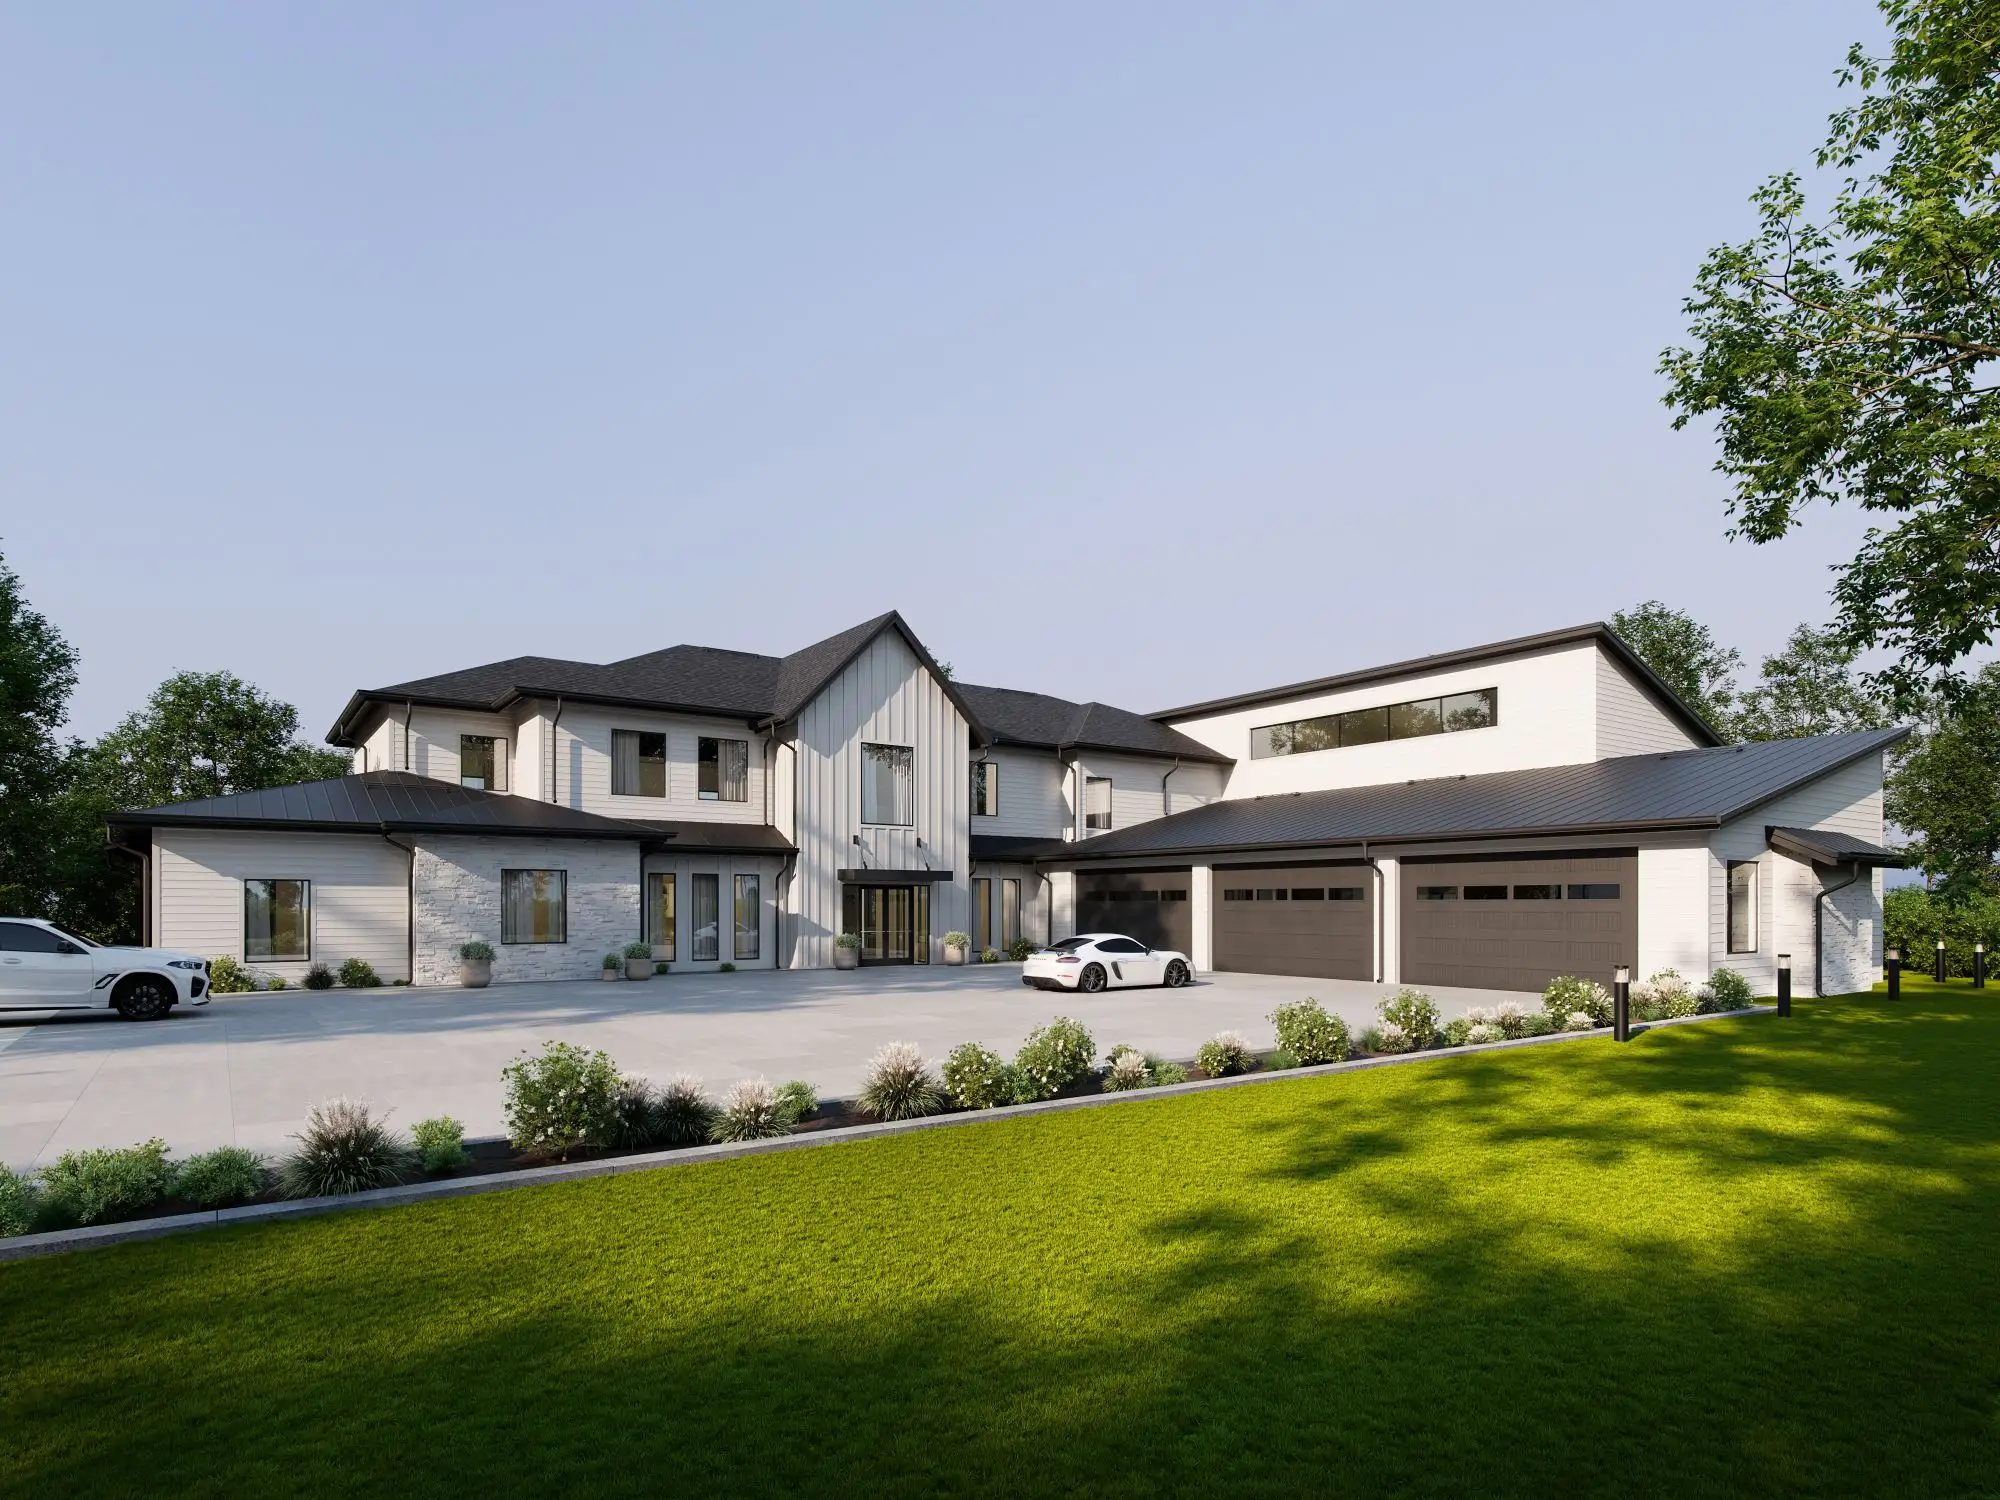
A three-level family home designed around how the family lives and hosts.
Thoughtfully Designed. Personally Lived.
Your home should reflect who you are, support the way you live, and make room for the moments that matter most.
The studio
At Maneda Design Studios, we take the time to understand your vision, your lifestyle, and what matters to you. Then we translate that understanding into thoughtful residential design.
Where to start
A design consultation is a working session with a designer, virtual or in person, with a written follow-up. Request one on the contact form and tell us about your project.
Who this is for
01
You are planning a custom home, an addition, a renovation, an outdoor living space, or a barndominium. You want a designer to shape the project, not only draw it.
02
Work with a designer in Portuguese, from the first call through design review. Drawings submitted to jurisdictions are in English, as required.
03
Bring MDS in at the design stage, so the project is resolved before it is priced and built.
Services
Concept, schematic design, and design development for custom homes, additions, renovations, outdoor living spaces, and barndominiums.
Layout, finishes, and material direction resolved together with the building, not applied after it.
A written report on what a lot allows before you buy it or design on it: setbacks, zoning, access, utilities, and constraints.
A working session with a designer on a room or a set of rooms: layout, materials, color, furniture, and lighting. Virtual or in person.
The complete path in one agreement: predesign through construction documents and permitting, with bidding and construction administration if you want them.
Selected work
MDS-26-01
Residential · Ohio
A three-level family home designed around how the family lives and hosts.
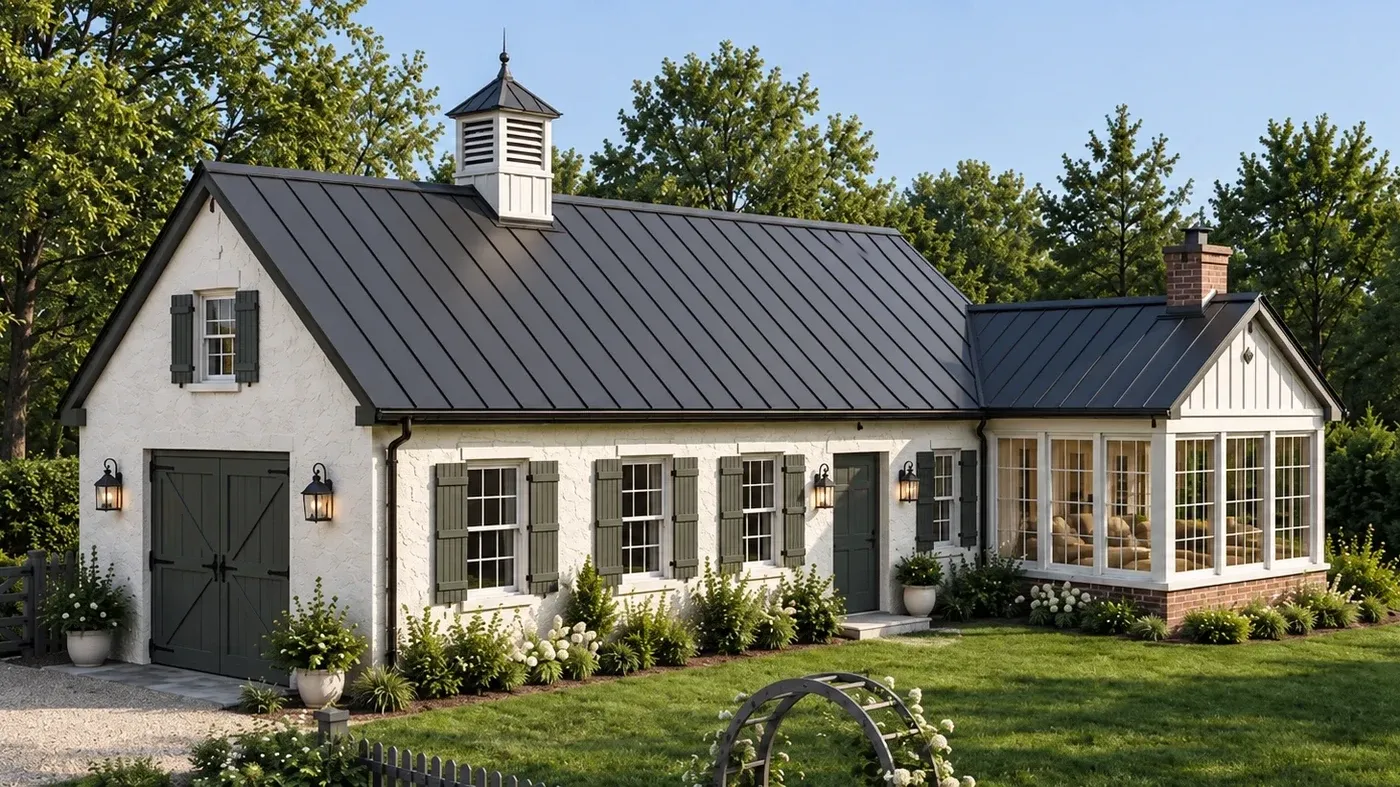
MDS-26-02
Residential · Ohio
A permit drawing set prepared from an existing design.
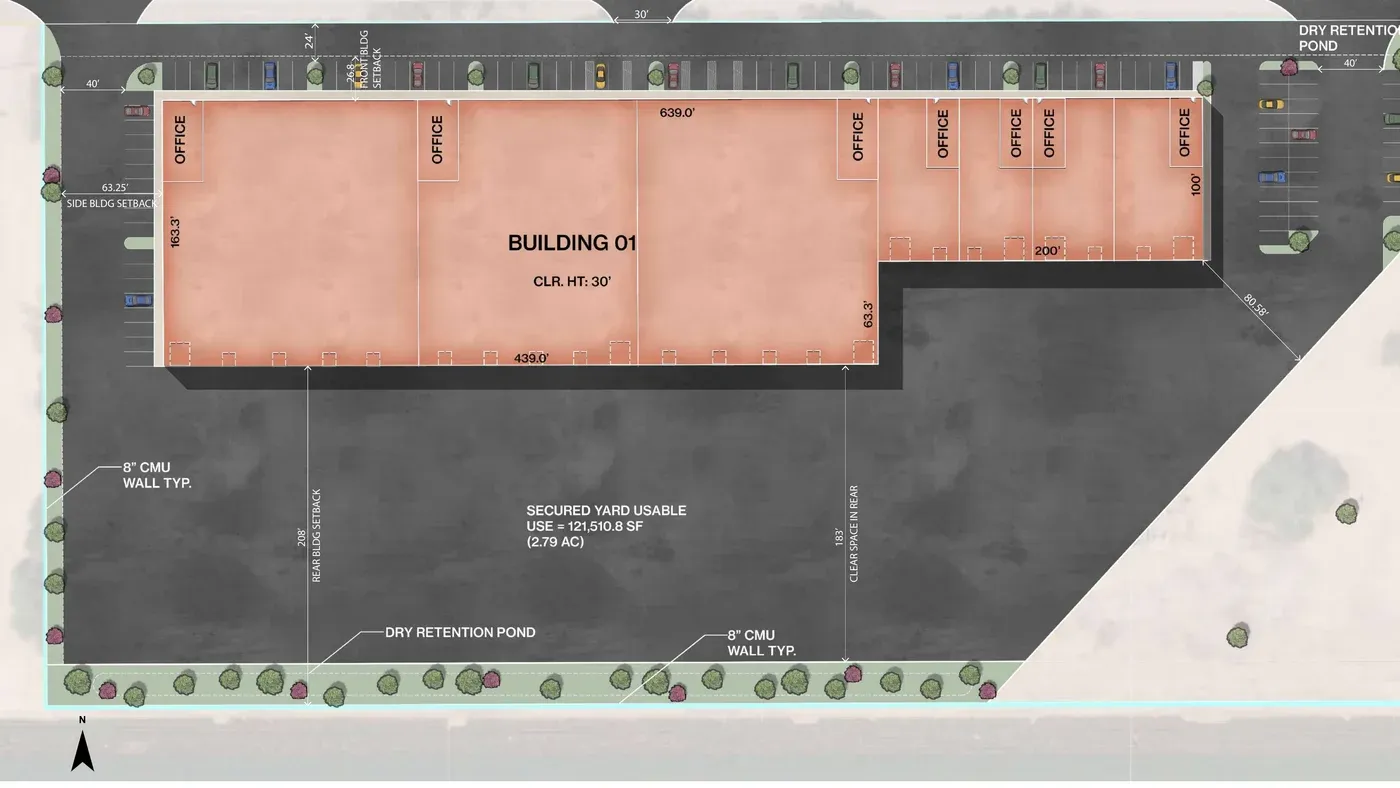
MDS-26-03
Site analysis · Maricopa County, Arizona
A conceptual site plan prepared for a county pre-application meeting.
Our approach
01
We listen to you and your family first.
02
We study the lot, the light, the views, and how the rooms relate.
03
Early studies and a concept to discuss together.
04
Proportions and decisions, refined with your feedback.
05
Drawings and documentation for the scope you contract.
Background
Start a project
The inquiry form asks for what we need to give you a useful answer.