
MDS-26-02
Wood shop with studio, Ohio
- Type
- Residential
- Location
- Ohio
- Size
- 1,464 SF of rooms, L-shaped plan
- Scope
- Permit drawing set: plans, roof plan, elevations, section, and general notes
- Role
- Permit documents, for a design developed by others
- Year
- 2026
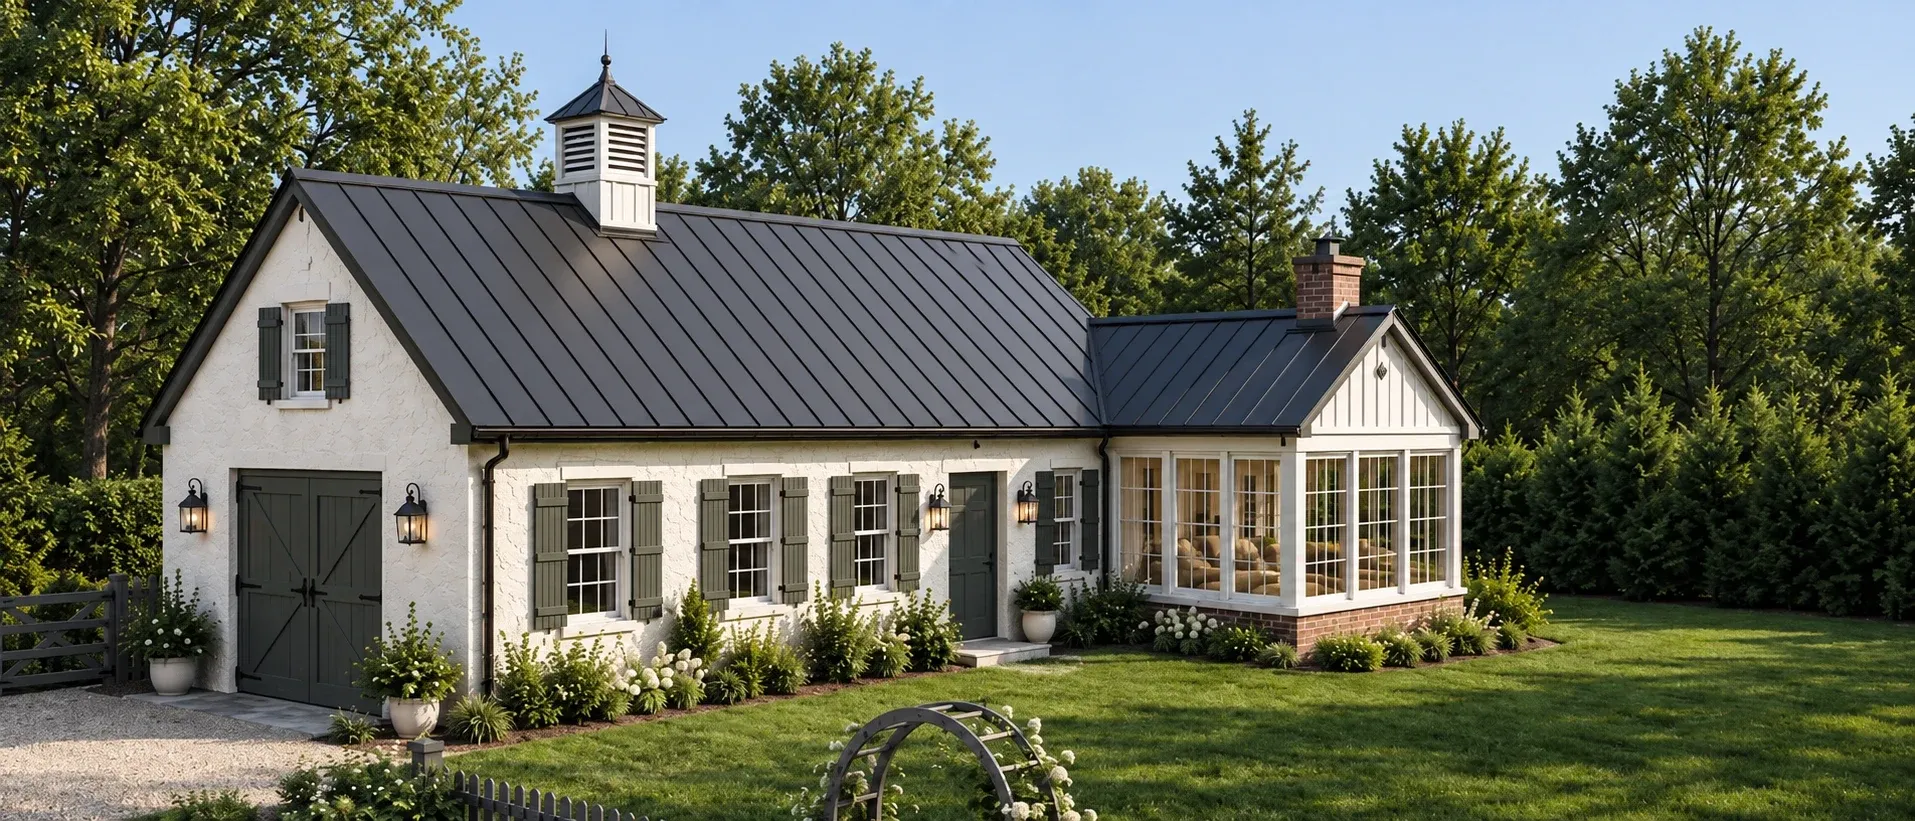
Inspiration render provided by the owner. The design changed during the permit process, so the drawings in this case study differ from this image.
01
The brief
The owner brought an inspiration render and an existing design. The task was to turn it into a permit drawing set: a ground floor plan, a roof plan, exterior elevations, a building section, and general notes that say how the building goes together. The design changed during the permit process, so the drawings differ from the render.
02
The context
The site is in Ohio, so the notes cite the Residential Code of Ohio. The building is slab on grade with no basement and 10 ft walls. The roof uses prefabricated scissor trusses. Truss layout and design are by others, and the stamped truss drawings are kept on site for the structural inspection.
03
What the set covers
Five sheets from the set, and what each one settles.
-
01
Ground floor plan
An L-shaped plan, 24 ft by 52 ft overall, with a studio bump-out. The wood shop is 1,160 SF. An entry vestibule, a bathroom, a mechanical room, and a 206 SF studio sit beside it. Dimensions follow a stated rule: interior to face of stud, exterior to face of sheathing, and written dimensions govern.
-
02
Roof plan and attic ventilation
Prefabricated scissor trusses carry a standing seam metal roof over full-coverage self-adhered underlayment. The sheet locates gutters and downspouts, shows the cupola and its flashing, and includes an attic ventilation calculation. Keynotes tie each item to a note.
-
03
Exterior elevations, right and front
Three-coat stucco over a water-resistive barrier and lath, a standing seam metal roof, half-round gutters, and an 8 ft by 9 ft garage door. The ridge rises about 20 ft 4 in above the first floor. A keynote schedule ties every finish to its note.
-
04
Exterior elevations, left and rear
The left and rear views carry the same keynote schedule, so every finish and component reads the same on all four sides. Windows are marked by type tag, and the cupola appears in each view.
-
05
Building section
The section shows the scissor trusses by the roof truss manufacturer, the 10 ft wall height, the spring point of the trusses over the wood shop, and the slab on grade at the first floor line.
04
Selected sheets
Plans and elevations from the drawing set.
-
Right elevation -
Wall section -
Wall types -
Wall penetration details -
Roof edge and drainage details
05
The documents
One sheet excerpt, as proof the design was resolved into buildable drawings.
Next step
Planning something similar?
Tell us about your lot and your program.