
How pricing works
Quoted per project scope
Scope drives price. Each project gets a written fixed fee at the proposal stage, set by phase, so the cost is known before work starts.
Residential design
Residential design
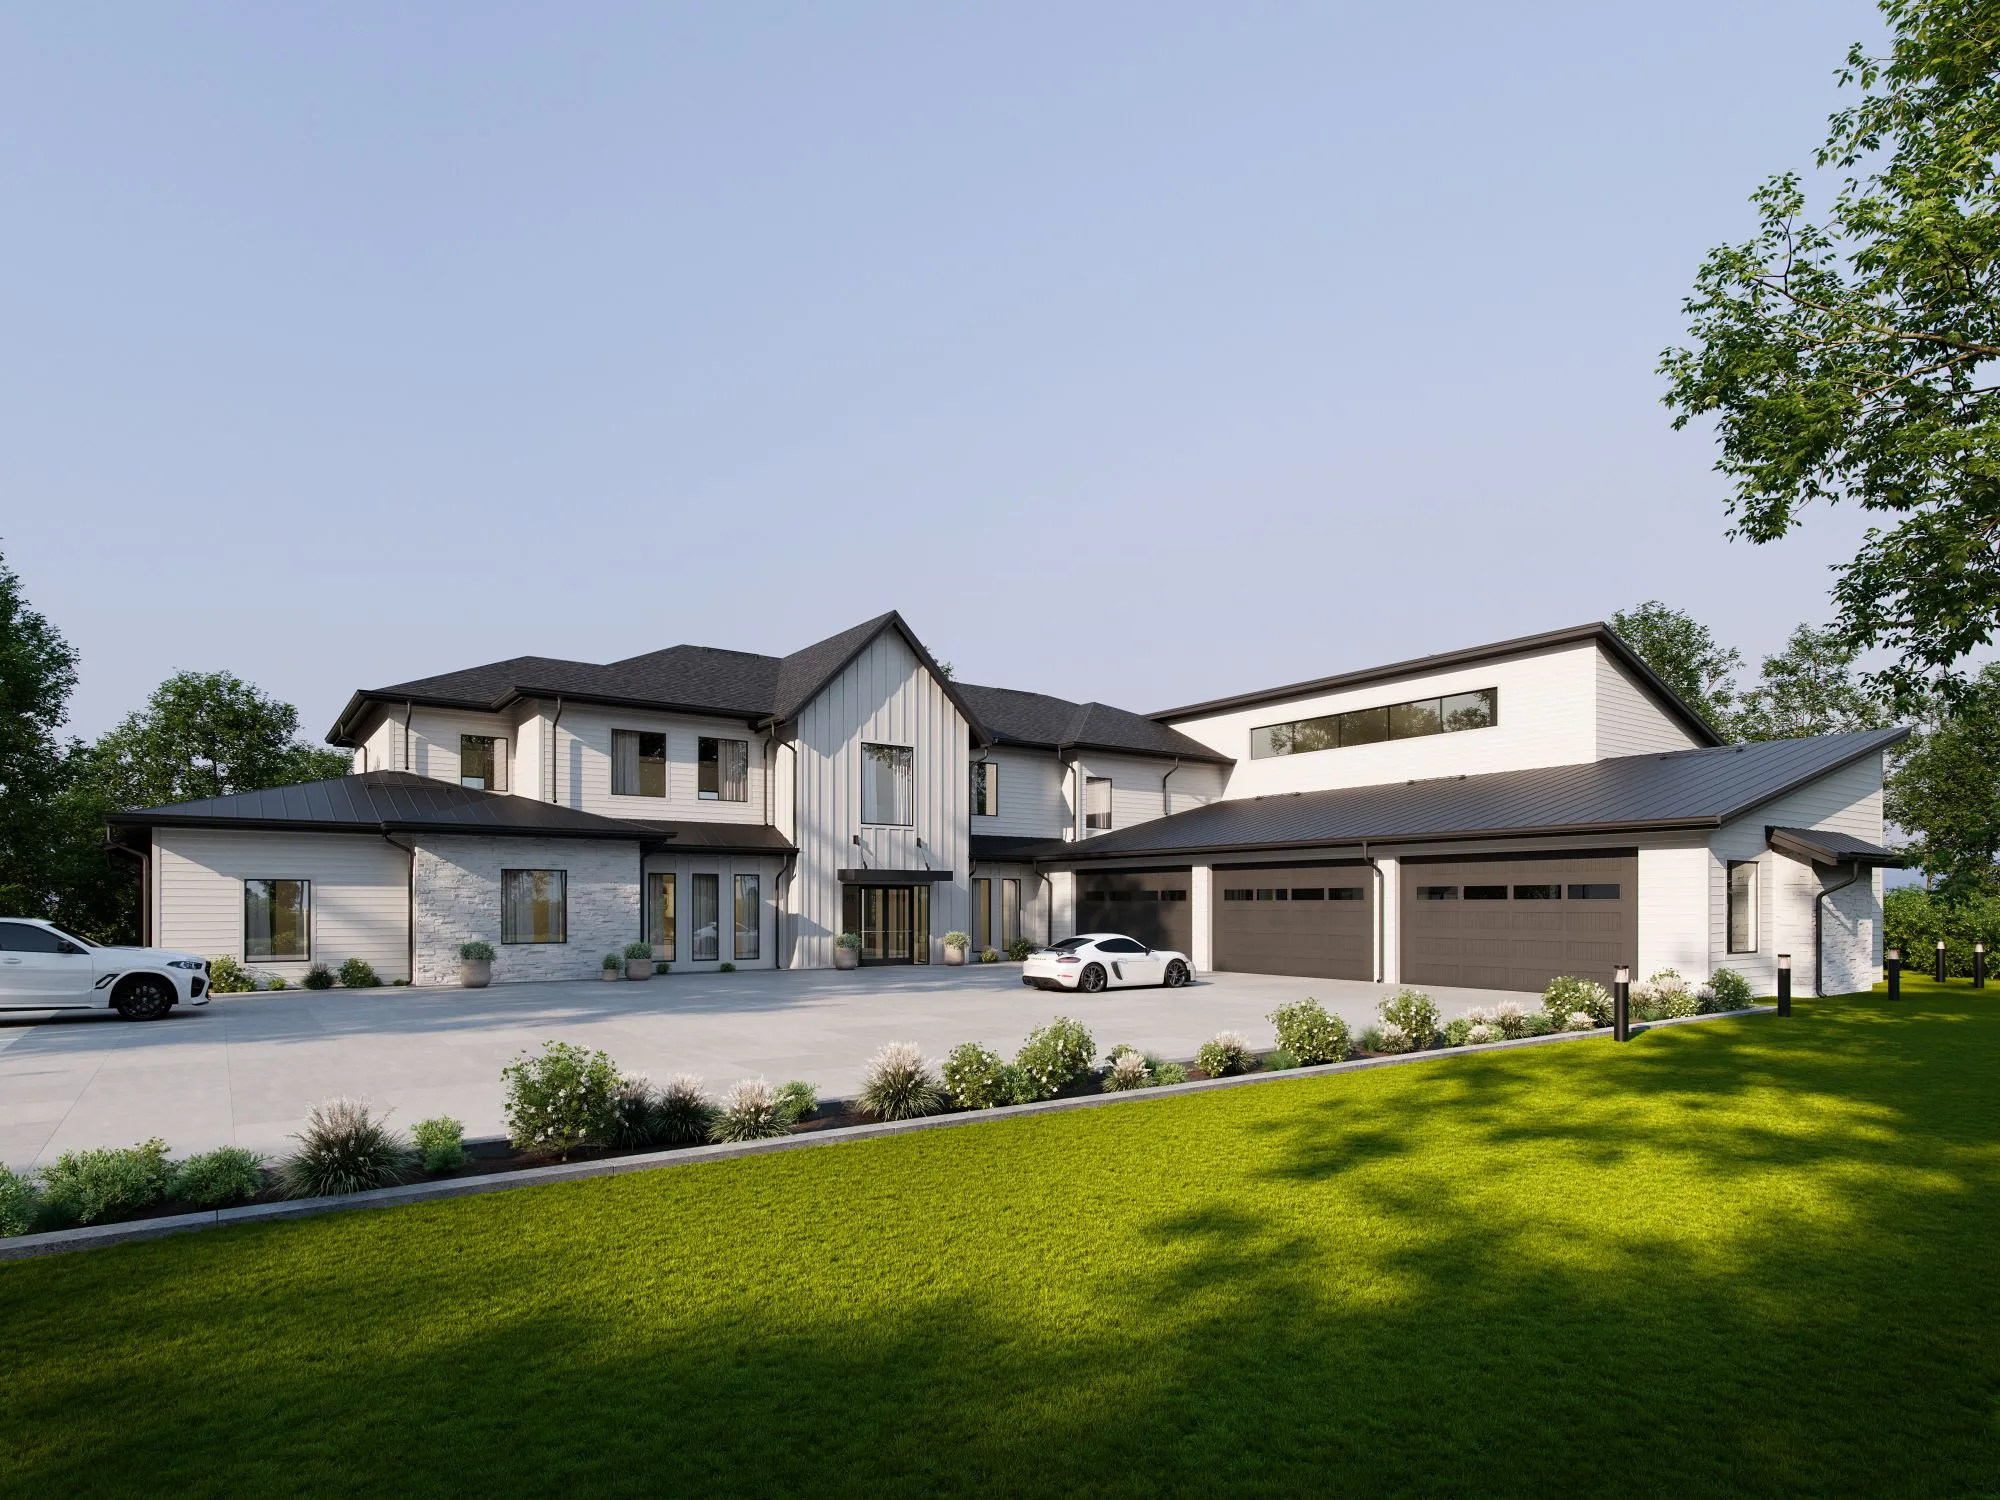
This is the service for custom home design, house plans, and home additions. A designer works with you from the first sketch to a resolved design. Predesign sets the program, the code and zoning limits, and a first cost estimate. Schematic design then tests, usually, three options, and you choose one. Design development refines the chosen option. Design-only drawings are not permit-ready and are not for construction. A design client can continue into the full service with MDS.
- Who it suits
- Owners building or changing a home who want design judgment, not only drawings.
- Typical duration
- About 9 to 15 weeks through design development: predesign takes 1 to 3 weeks, schematic design 4 to 6, and design development 4 to 6.
What is included
- Predesign: site, code, and zoning review, and a program document
- Preliminary cost estimate from the program
- Schematic design, usually three options, with sketches and massing studies
- Plans, elevations, and sections
- Models and 3D views
- Material and color palette exploration
- Design development: refined plans, elevations, and sections, and material, finish, and fixture selection
- Lighting and electrical concept plans
- Two rounds of revisions in each phase
Typical deliverables
- Program document
- Schematic design set at 1/4 inch scale: floor plans and elevations
- Massing studies and 3D views
- Design development package: plans, elevations, sections, and material selections
What is not included
- Construction documents, permit set, and permit submittal. They are part of the full service, below.
- Structural, mechanical, electrical, or plumbing engineering
- Surveys and soils tests. Predesign recommends them when they are needed.
- Permit and impact fees
Other services
- Interior design Layout, finishes, and material direction resolved together with the building, not applied after it.
- Site and land analysis A written report on what a lot allows before you buy it or design on it: setbacks, zoning, access, utilities, and constraints.
- Design consultations A working session with a designer on a room or a set of rooms: layout, materials, color, furniture, and lighting. Virtual or in person.
- Full-service design The complete path in one agreement: predesign through construction documents and permitting, with bidding and construction administration if you want them.