
MDS-26-03
Industrial site plan, Arizona
- Type
- Site analysis
- Location
- Maricopa County, Arizona
- Scope
- Conceptual site plan: building footprint, parking, yards, setbacks, and development standards
- Role
- Designer, for a developer
- Year
- 2026
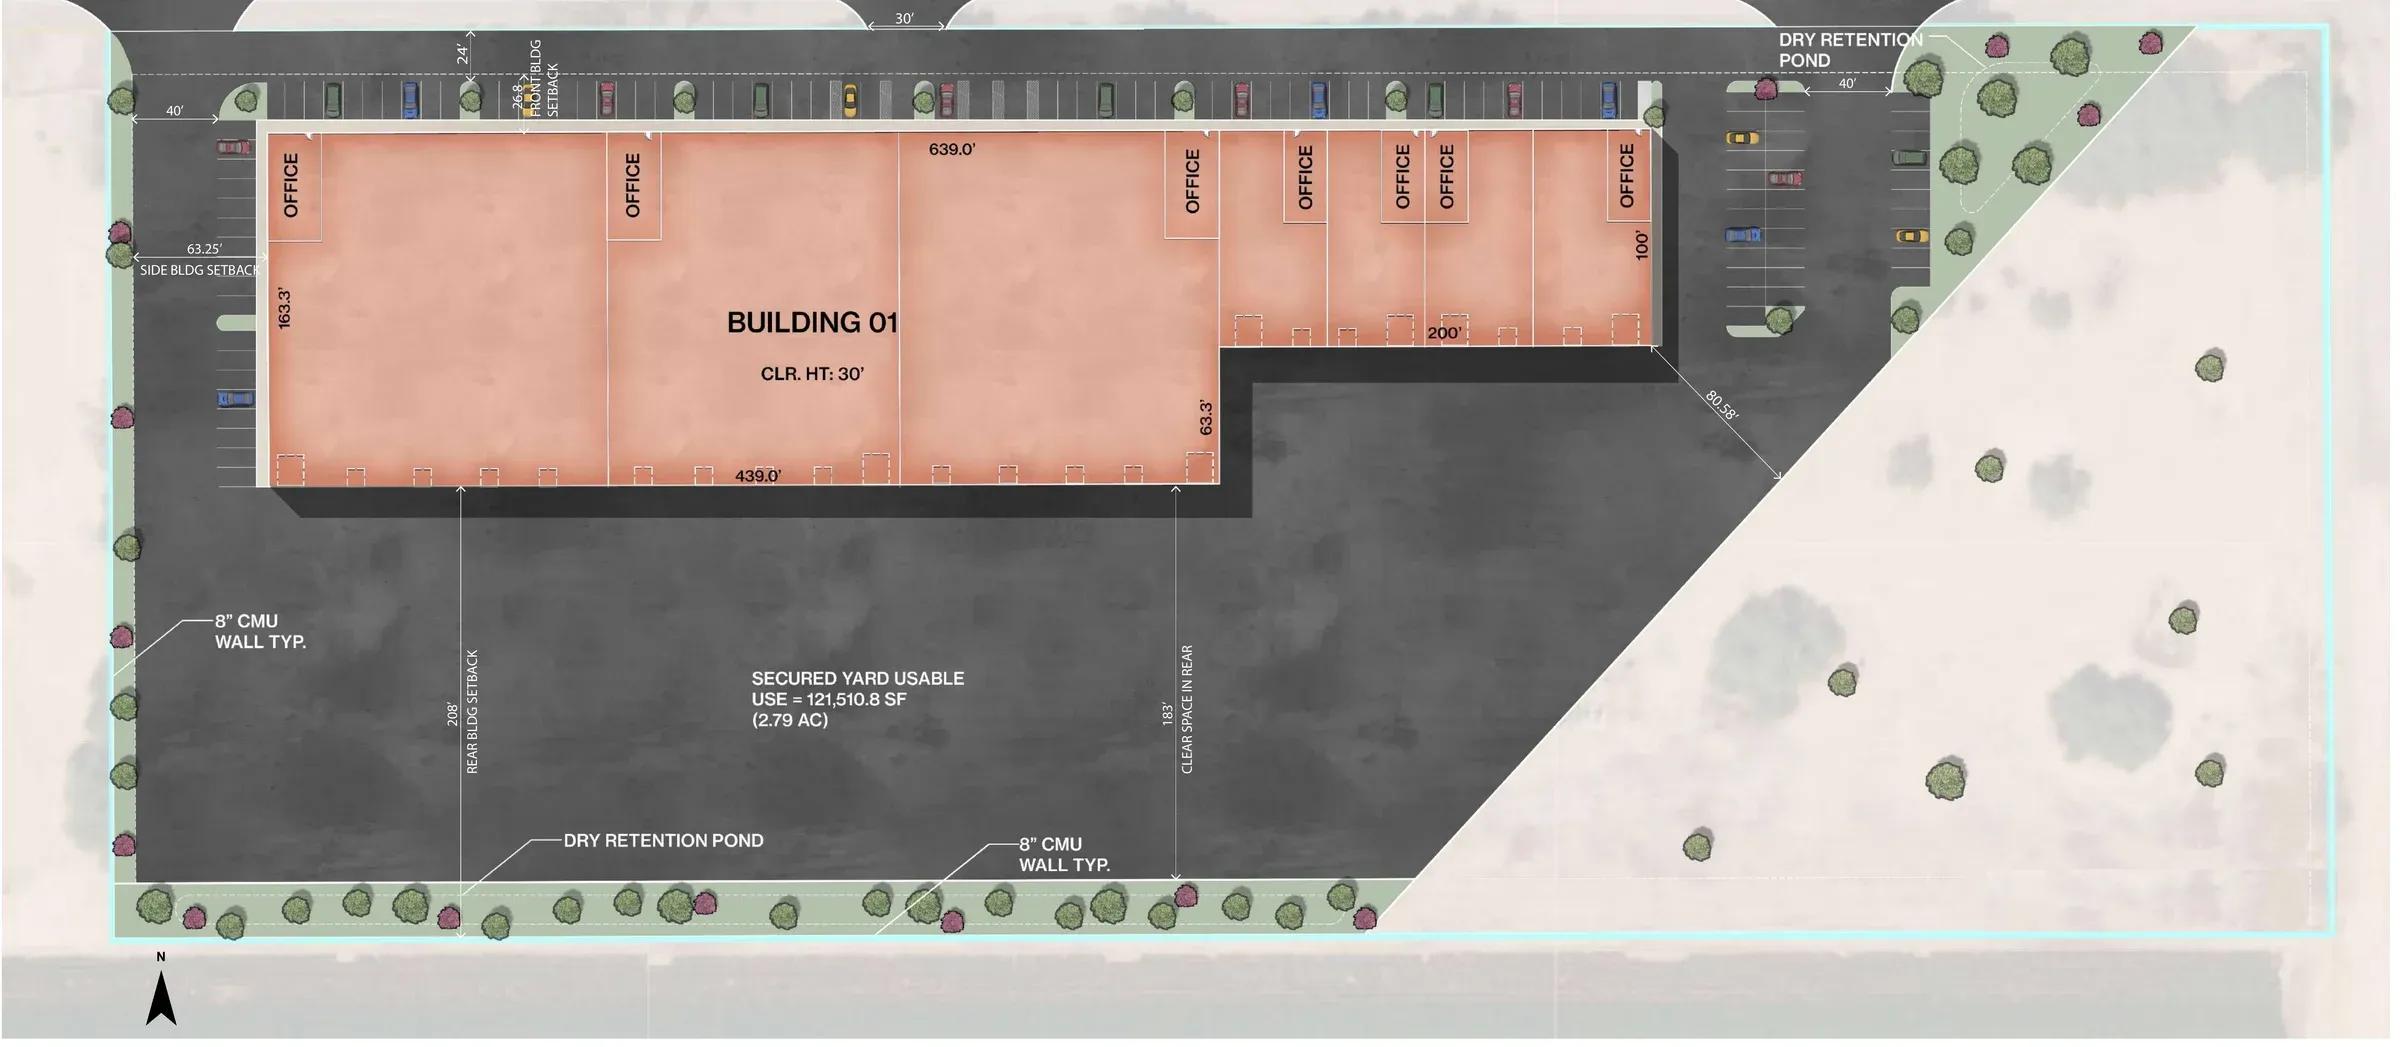
Conceptual site plan prepared from the client's concept and unverified data. Not for permit.
01
The brief
A developer needed a conceptual site plan for an industrial small-bay development, to bring to a county pre-application meeting. The review is informal, and no stamp is required. The layout starts from the client's own concept sketch.
02
The context
The lot is being rezoned to an industrial district under the county zoning ordinance, and one corner borders an overlay zone where no construction is allowed. Survey, civil engineering, and stamping are handled by others, and the plan makes no legal reading of the ordinance.
03
What the plan resolves
Four decisions the plan settles, and what each one rests on.
-
01
A building clear of the restricted zone
One corner of the lot borders an overlay zone where no construction is allowed. The building corner nearest it is held at a fixed distance from the zone line, and the diagonal edge of the lot stays open.
-
02
A footprint fixed by the concept
The client's concept set the depth of the building and the notch in its footprint, and the plan keeps both. Offices sit along the front, and each unit has its own drive-in door.
-
03
Parking and aisles sized to the ordinance
Stalls are 9 by 18 ft on 24 ft two-way aisles. The count is checked against the county's parking ratios for office and warehouse space, and accessible stalls are included.
-
04
A secured yard and drainage
A large secured yard sits behind the building, walled at the edges, with a dry retention pond and landscape buffers along the setbacks.
04
The development standards
The zoning standards the plan is drawn to: height, landscape, setbacks, and parking.
Next step
Planning something similar?
Tell us about your lot and your program.