
MDS-26-01
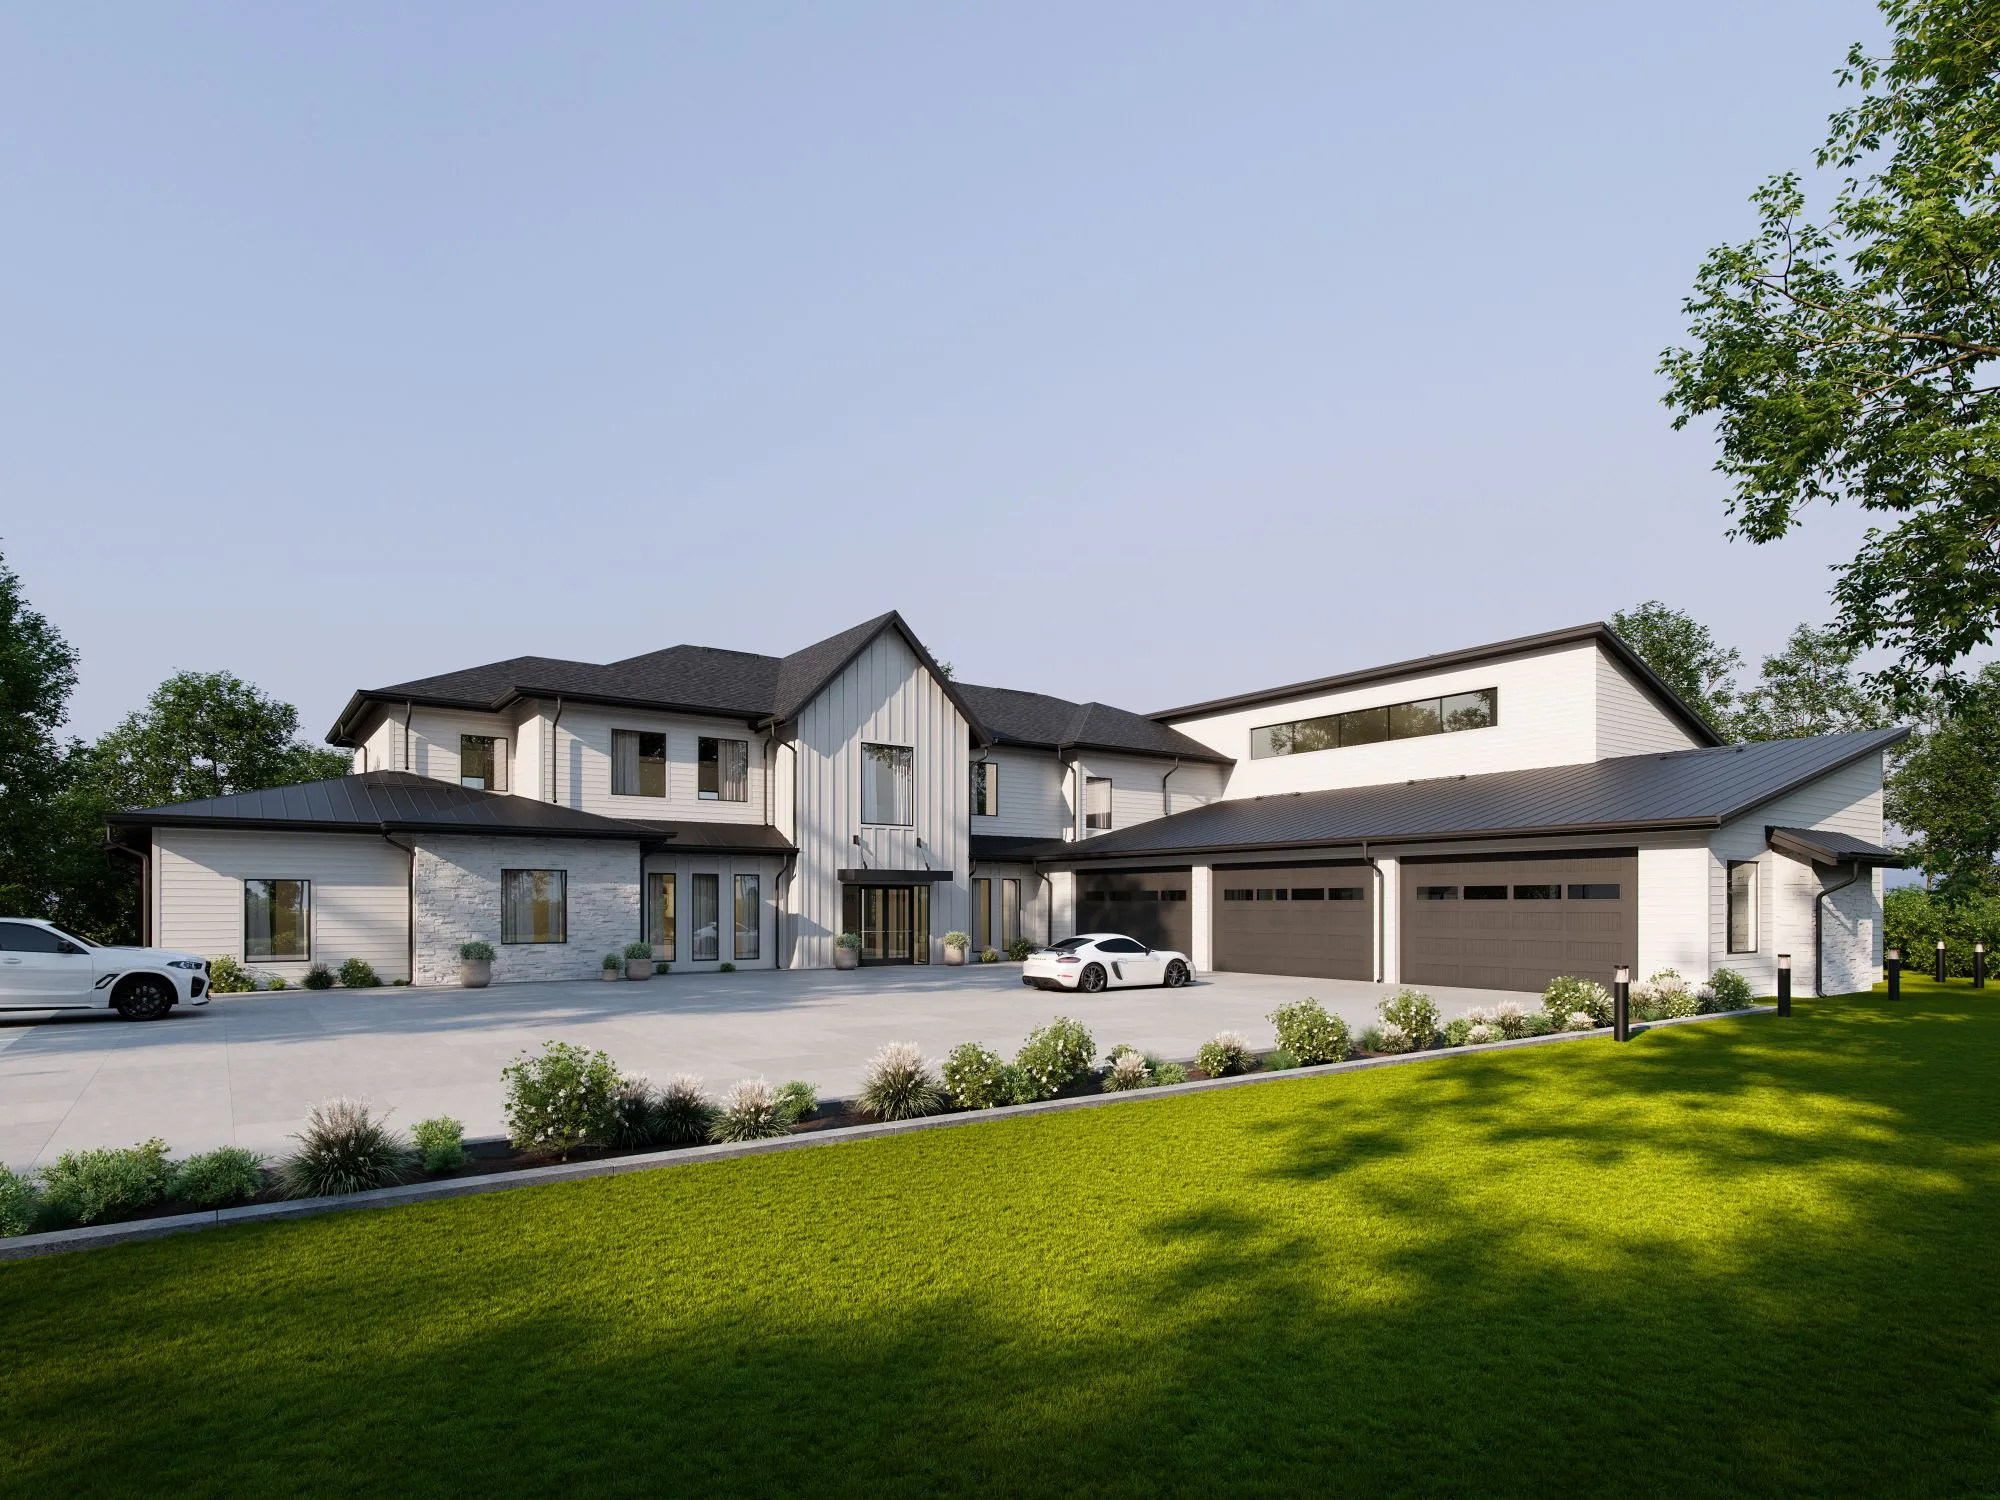
Three-level residence, Ohio
- Type
- Residential
- Location
- Ohio
- Size
- 15,990 SF conditioned, 18,997 SF total construction
- Scope
- Layout, elevations, and interior design
- Role
- Designer
- Year
- 2026
01
The brief
The owners wanted a modern house that reads right on a farm-type setting without turning into a farmhouse. The priorities: an open, connected plan where people can see and hear between spaces, a light exterior with gray or black stone accents, a three to four season room, and a finished walkout level with a gym, sauna, theater, and guest suite.
02
The context
The site is a rural lot in Ohio, so the design follows Ohio code. The builder was ready to start soon, so layout and structure were fixed first and finishes followed in a separate phase. Structural stamping is by a licensed Ohio engineer of record, coordinated separately.
03
The design moves
Each decision, and the reason behind it.
-
01
Two doors, a larger sauna
A corner glass sauna with three access points was tested. It left room for only one usable bench. The final sauna has two access points, from the hallway and the bathroom, and a larger footprint that uses the space freed by the new layout.
-
02
A room that works in all seasons
A three to four season room has to be finished and conditioned underneath, to avoid condensation on the underside of the second floor. Its 14 by 30 ft size comes from the clearance the owner wanted around a table and chairs.
-
03
See and hear across the house
The owners wanted spaces that connect instead of divide. The theater is aligned with the main living space so both screens can be seen at once, and an interior window between the living room and the gym was raised as one way to keep that connection.
-
04
Code first on bedroom egress
The south bedroom egress window had to move to give code-compliant emergency access. The bathroom and closet shifted to the gym-side wall and the bedroom to the east side of the room, so the fix was resolved in the layout.
-
05
Room for a car to back out
The garage, foyer, and coat closet block was shifted sideways so a car backing out of the garage clears the roof overhang of the covered entry.
04
Selected sheets
Plans and elevations from the drawing set.
-
Lower level plan -
Ground floor plan -
Second floor plan -
Left and right elevations
05
The documents
One sheet excerpt, as proof the design was resolved into buildable drawings.
06
The outcome
The permit set has been submitted, and the project is in permit review.
Next step
Planning something similar?
Tell us about your lot and your program.